
 Skip to content
Standard and Non-Standard Arched Steel Glass Doors: What Should You Know Before Choosing Them?
There is something about an arch that completely changes the feeling of a room. Perhaps it is the softer shape, the sense of height or the way it makes an ordinary entrance feel more architectural.
Whatever the reason, arched steel glass doors have a character that rectangular doors simply cannot replicate.
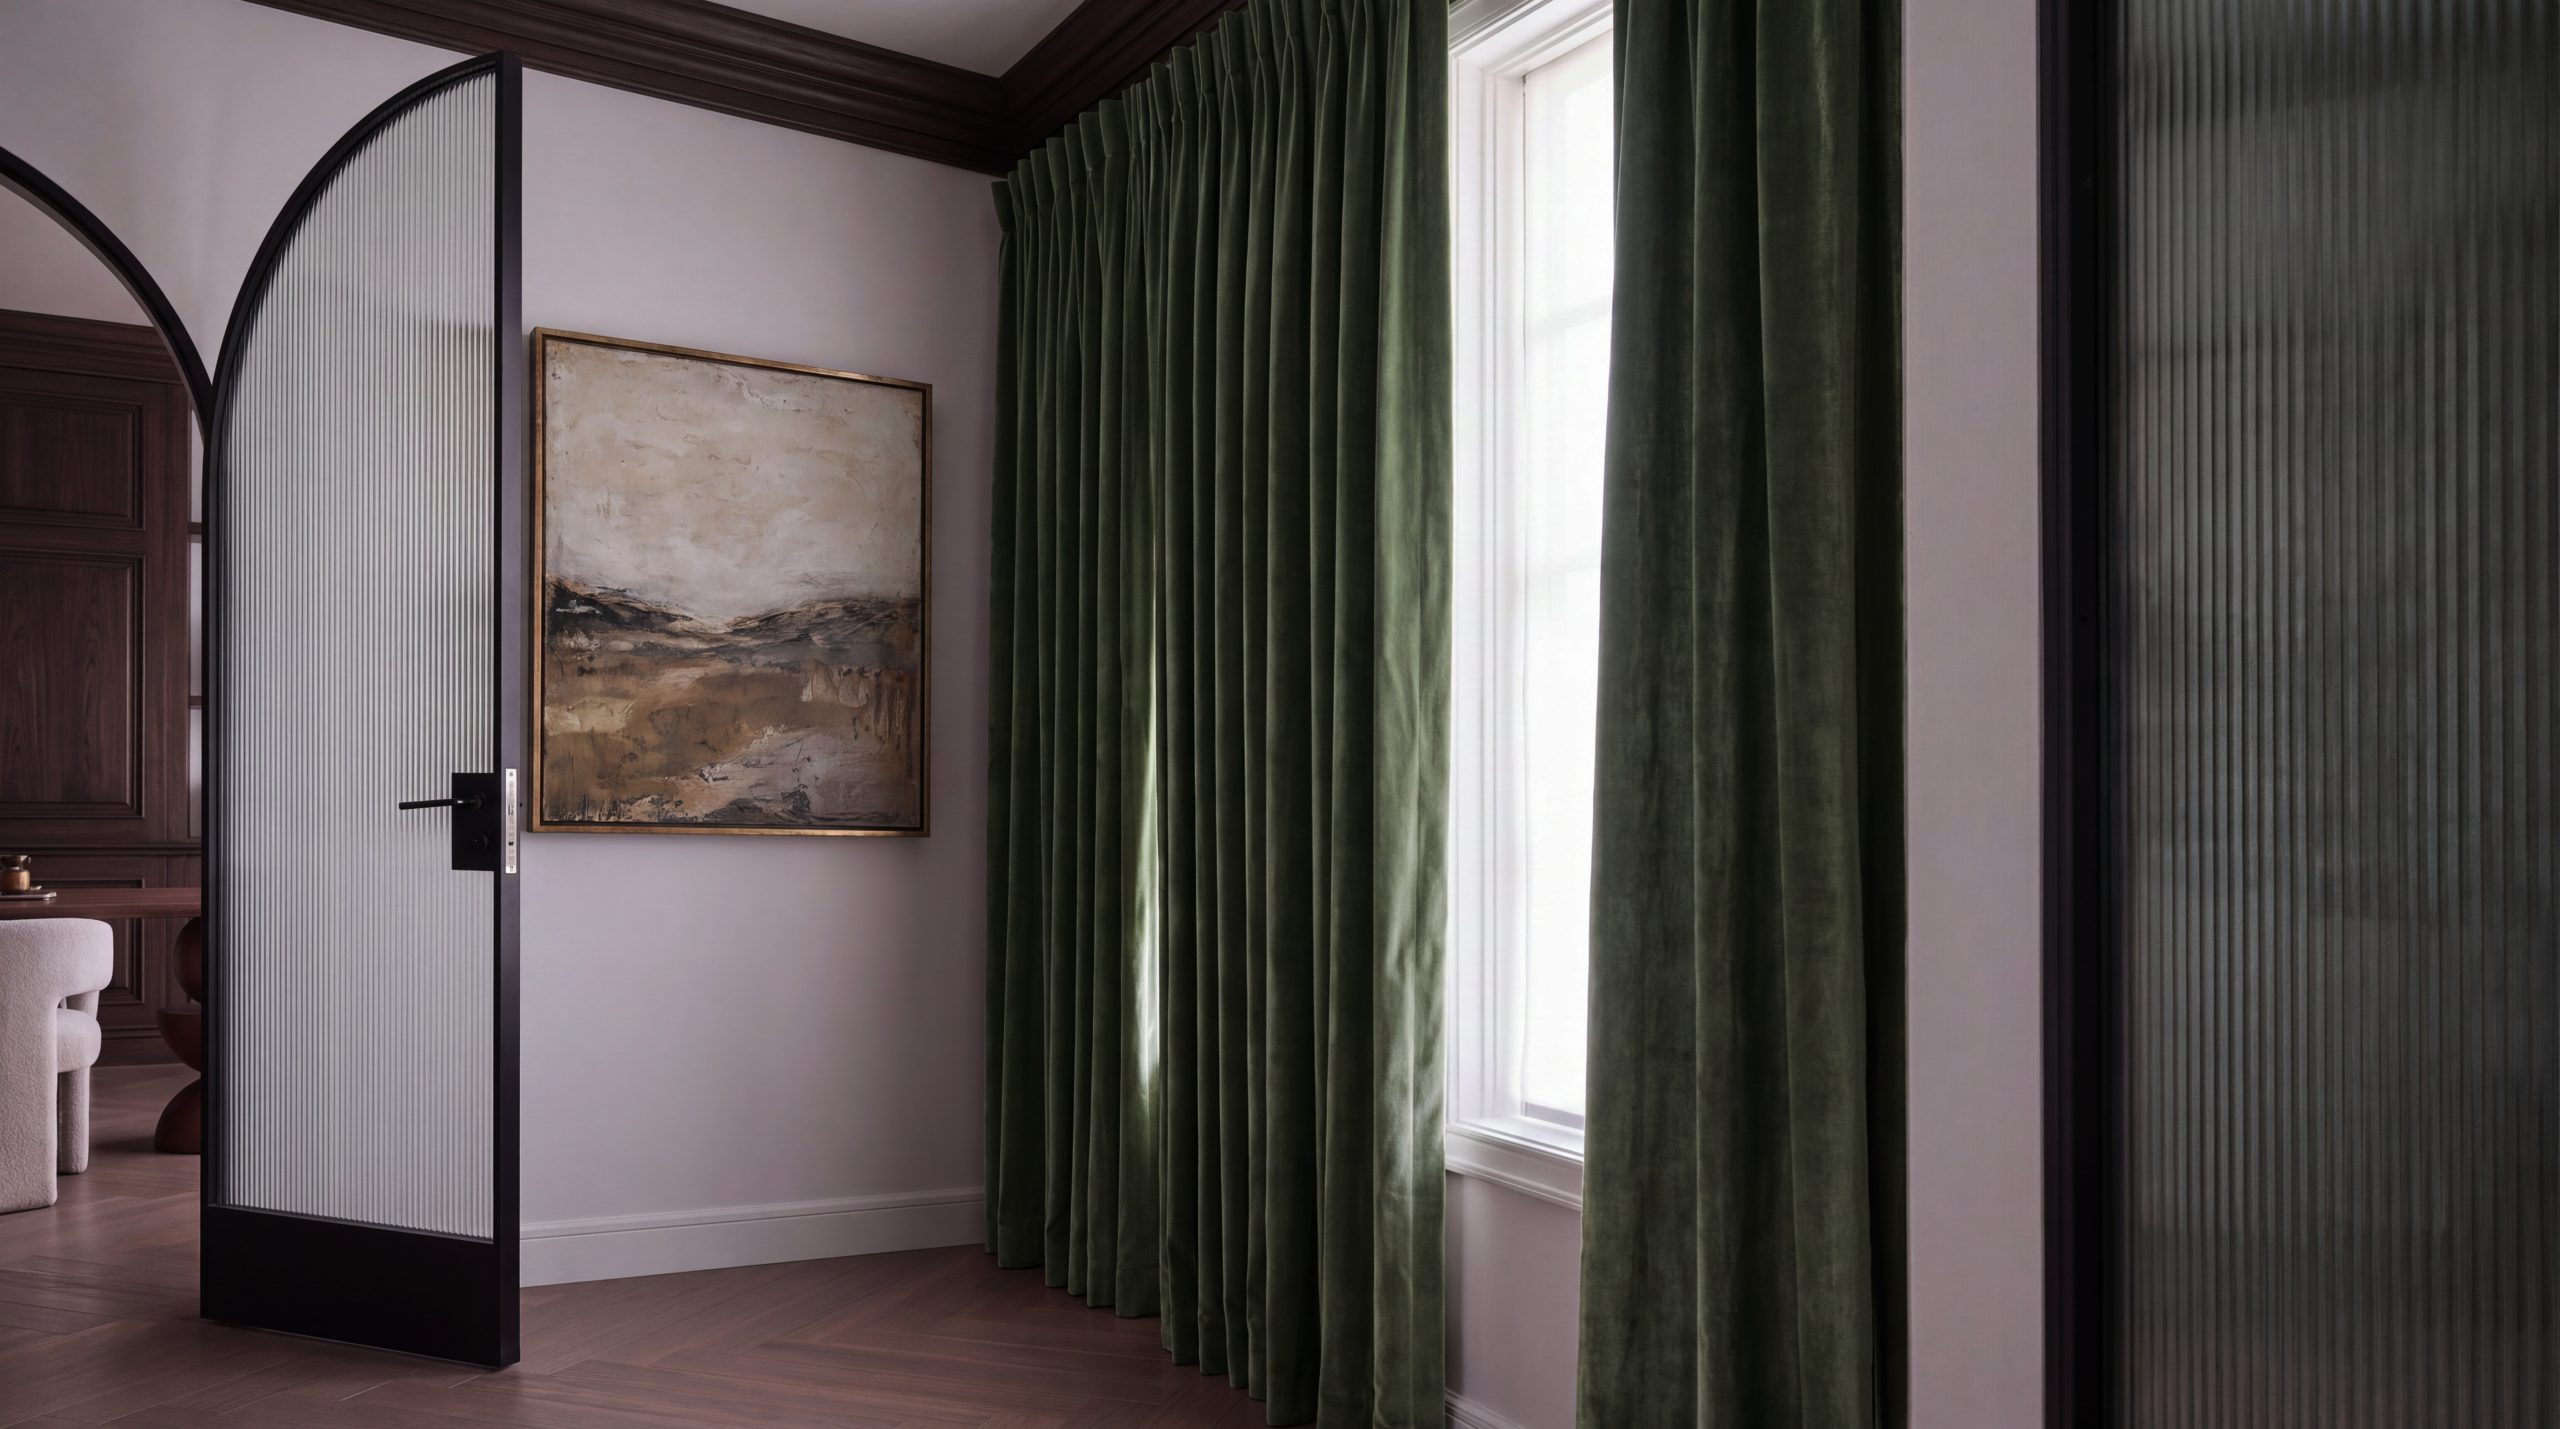
Look at this interior. The dark timber wall panelling, beautiful furniture and softly textured glass create a rather sophisticated atmosphere. Yet it is the curved steel frames that bring everything together. They introduce a contemporary detail without taking away the traditional character of the room.
But when choosing arched doors, there is much more to consider than appearance. One of the most important questions is whether your opening has a standard arch or requires a completely bespoke design.
Standard or Non-Standard Arches: What’s the Difference?
Not all arches are the same.
Some follow familiar geometric shapes, such as a semicircular arch with a consistent radius. Others have a shallower curve, an elliptical shape or proportions that do not follow a conventional pattern.
In older British properties, arches are often far from perfectly symmetrical. Walls may be slightly uneven, the curve may change from one side to the other, and the opening might have been altered during previous renovations.
This is where bespoke arched steel doors become particularly valuable.
Rather than forcing a standard rectangular frame into an unusual opening, the steelwork can be designed around the actual architecture.
And sometimes, that unusual shape is exactly what makes the finished design so beautiful.

How Do You Measure an Arched Door Opening?
Measuring an arch requires more than simply checking its width and height.
For a typical curved opening, the important measurements include the overall width, the height at the highest point, and the springline the point where the straight sides begin to curve.
The radius is also important when the arch follows a circular shape.
For more unusual arches, an accurate template or detailed site survey may be needed to capture the exact profile.
A full-size timber template can sometimes be useful, particularly when a new arched opening is being constructed. It gives builders a physical reference for the intended curve.
For an existing opening, the most important thing is confirming the finished dimensions before manufacturing begins.
After all, a few millimetres can make a noticeable difference when working with made-to-measure steel frames.
When Should Arched Steel Doors Be Installed?
Timing is something homeowners do not always consider at the beginning of a renovation.
Ideally, the design should be discussed early, especially if you are creating a new arched opening.
However, the doors themselves are generally fitted once the main building work and wet trades are sufficiently complete, finished floor levels are established, and the opening is ready for accurate installation.
Final decorating and finishing can then be planned around the installation.
This helps protect the frames and glazing while allowing a neat finish around the opening.
Why Are Bespoke Arched Steel Doors More Expensive?
A curved steel frame takes additional work.
Unlike a straightforward rectangular design, an arch requires carefully formed steel profiles, accurate fabrication and precise alignment between the frame and the glass.
More complicated curves, larger openings and unusual glazing configurations can increase both manufacturing time and cost.
This is also why genuine steel doors are different from some steel-look alternatives made from aluminium or decorative glazing bars.
Each material has advantages, but the construction, appearance and detailing are not necessarily the same.
With made-to-measure arched steel doors, the price depends on the dimensions, shape, glazing, finish, configuration and installation requirements.

Which Glass Works Best with Arched Steel Doors?
This is where the design becomes really interesting.
Clear glass is ideal when you want natural light and a completely open view between rooms.
Reeded or fluted glass, like the design shown here, gives a softer, more private effect. It allows light to pass through while blurring the details behind it.
It works beautifully for home offices, dressing rooms, bedrooms and spaces where you want separation without feeling completely enclosed.
Frosted glass offers more visual privacy, while bronze or smoked glass can introduce a warmer, moodier atmosphere.
The right choice depends on what you want the room to feel like.
Are Arched Steel Glass Doors Safe and Soundproof?
For everyday residential use, the correct safety glazing is essential. Depending on the design and applicable requirements, toughened or laminated safety glass may be specified.
Both are designed to reduce injury risks compared with ordinary glass, although they behave differently if broken.
Sound insulation is another consideration.
A properly fitted steel glass door can help reduce sound travelling between rooms, but performance depends on the glazing, frame, seals and gaps. Standard internal glass doors should not be assumed to provide the same acoustic performance as a specialist sound-rated system.
If privacy and noise reduction are particularly important, discuss them during the design stage.
Can Arched Steel Doors Be Fire-Rated?
This is an important question, especially for loft conversions, stairways and certain commercial projects.
Fire-resistant steel glazing systems exist, but not every arched configuration can achieve FD30 or FD60 performance.
Fire resistance must be supported by appropriate evidence for the complete doorset, including the frame, glazing, seals and hardware.
The exact shape and dimensions must also fall within the system’s permitted specification.
If your project requires a fire-rated solution, establish this before finalising the arch design.
Do Arched Steel Doors Have to Be Black?
Absolutely not.
Black remains a beautiful choice, particularly with dark timber, stone and traditional wall panelling. However, bronze, warm grey, off-white and other bespoke colours can create entirely different effects.
Opening arrangements also vary.
A single arched hinged door can suit a smaller opening. Double arched doors create a more generous entrance, while a rectangular door beneath a fixed arched glazed panel offers another elegant solution.
Sliding configurations may also be possible, depending on the geometry and available space.
The Beauty of Getting the Proportions Right
What makes arched steel doors special is not simply the curve. It is how that curve relates to the rest of the room.
A beautifully designed arch should feel connected to the ceiling height, wall panelling, floor level and surrounding architecture.
That is why bespoke design matters.
Whether you have a traditional semicircular opening or a completely unusual arch, the aim is the same: to create something that looks as though it has always belonged there.
At Bespoke Steel Doors, we understand that every opening has its own proportions and character.
Because the best arched doors do not just fit the opening.
They make the architecture feel complete.

 Optimized by Seraphinite Accelerator